


Serving Toronto & the Greater Toronto Area
Retail & Shopping Centre Door Repair & Installation
Storefront entrances, automatic doors, exit hardware and fire-rated back-of-house doors for stores, plazas and shopping centre tenancies. Planned work is scoped against your building code obligations and your landlord’s criteria, and scheduled around your trading hours.
Commercial doors for retail
Why retail doors wear out first
No other tenancy works a single door as hard as a store works its front entrance, and few have less room to take it out of service.
- One door, every customerEverywhere else the wear gets spread around. At the entrance it does not — one opening takes every customer. On a busy plaza that is hundreds of cycles a day, and on a supermarket or concourse entrance a closer that lasts five years elsewhere is done in two or three.
- Carts, strollers and shouldersRetail doors do not get opened, they get pushed through. Bottom rails take cart wheels, stiles take corners, and thresholds wear through where everyone steps.
- Salt, grit and a propped doorRoad salt and winter grit tracked into a floor closer will wear it out faster than the traffic does, and a door wedged open for deliveries every afternoon finishes the job.
- The Code is not the only rulebookA store answers to the Building Code and the Fire Code like any tenancy. In a shopping centre it answers to the landlord’s criteria manual as well, and that one is a lease obligation rather than a legal one. They do not always want the same door.

What we do
Door work for stores and centres
From the customer entrance back to the service corridor, handled by one crew that schedules around your trading hours.

Storefront entrances and glass
Aluminum storefront and all-glass entrances, closers, pivots, patch fittings and thresholds built for constant traffic. In a mall or plaza the storefront answers to the landlord’s criteria as well as the Code. Where a centre permits only a hinged or pivoting closure instead of a grille, this is the door that satisfies it, built to the setback the manual asks for.
Automatic and power-operated doors
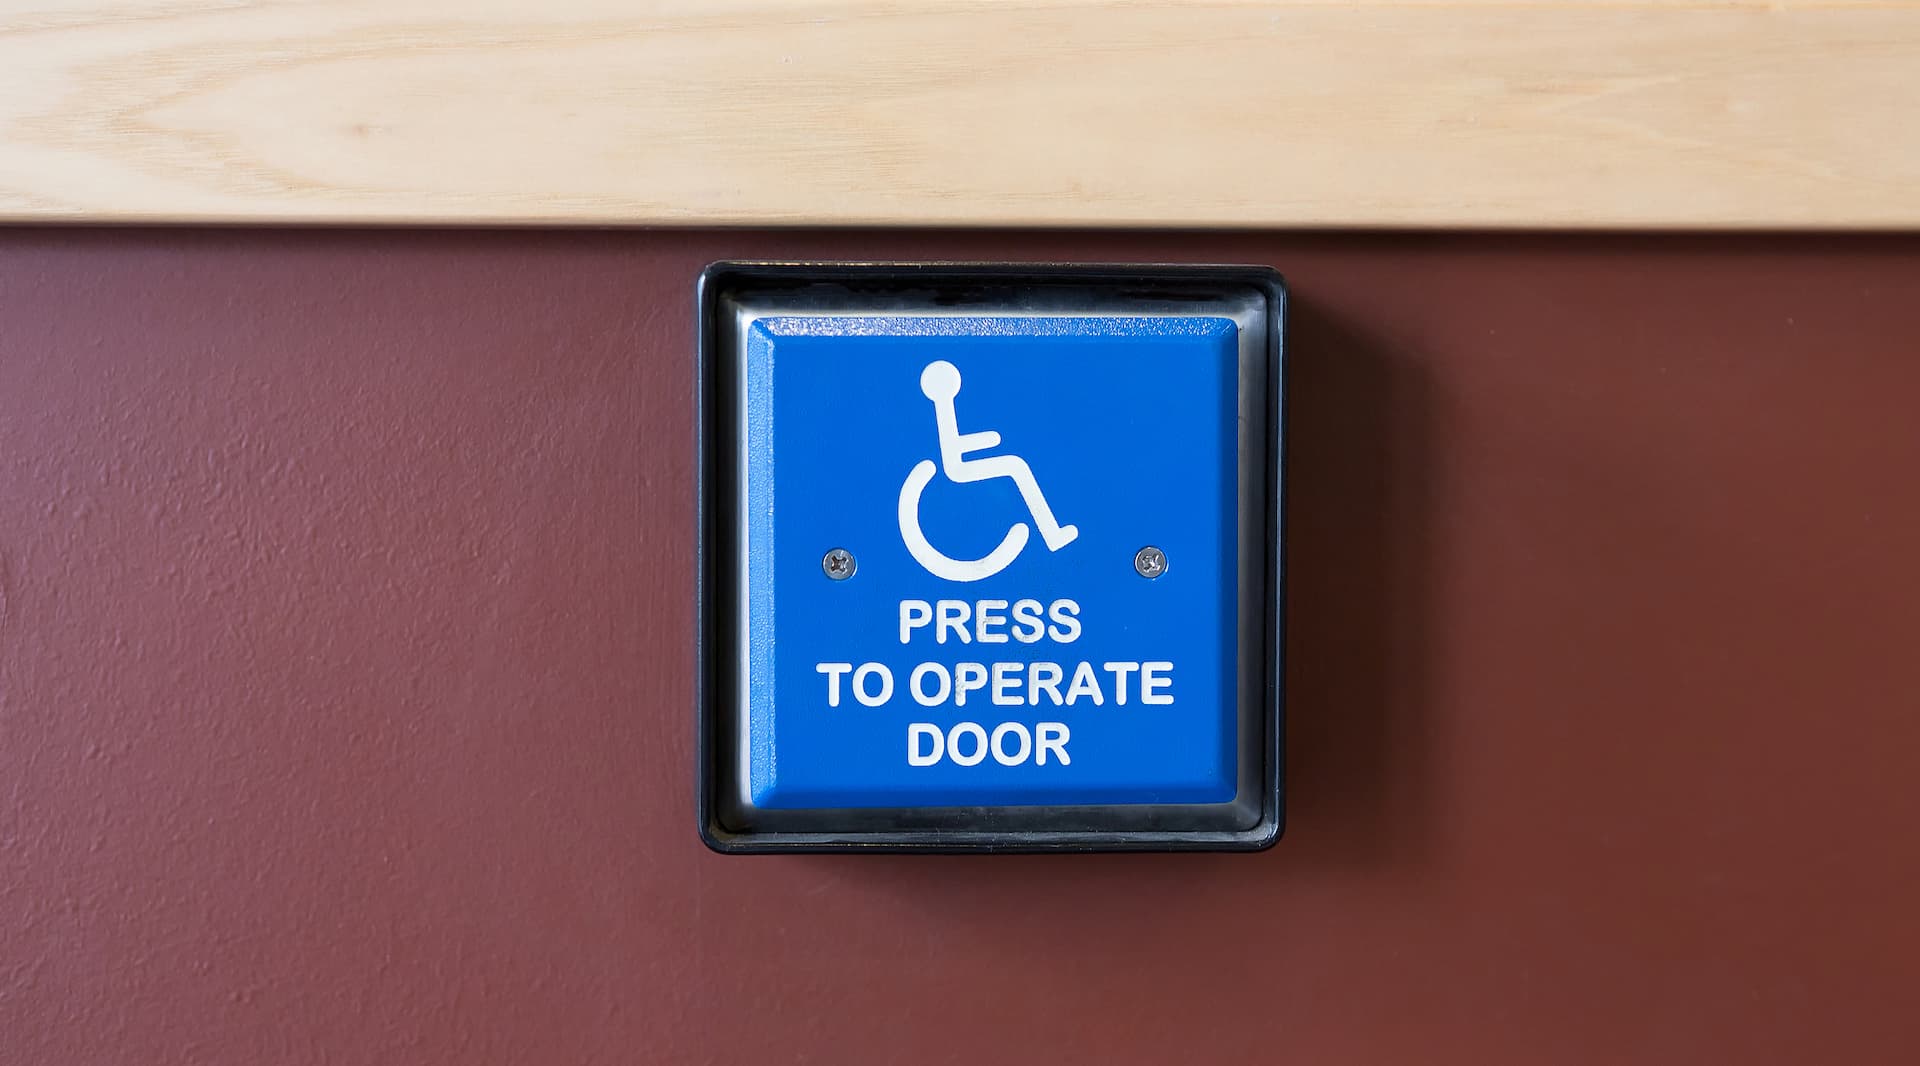
Sliding, swing and low-energy operators, plus sensor and safety-beam service on the ones you already have. The 2024 Building Code pulled far more retail entrances into this than the last edition did, because the power-operator rule no longer depends on your occupancy. If yours is opening late or closing early, that is a sensor job, not a new door.

Exit doors and hardware
Exit devices, closers and latching set so the door opens the way the Code describes and not the way it has drifted. We walk your exit path, check what the swing direction and release have to be for your occupant load, and tell you plainly which openings are wrong.

Stockroom and service corridor doors
The door to the service corridor is usually in a fire separation, which means the frame, the closer and the latch are all part of the rating. Hollow metal leaves and frames hung square, with the closers, hinges, seals and sweeps renewed to match. A rated door that no longer latches is not a rated door.

Access control and controlled exits
Fobs, keypads and schedules on the staff door, the stockroom and the office. Collect a fob back instead of changing a cylinder, and staff turnover stops being a locksmith call. If the plan is to lock a back exit against theft, there is a way that complies and a way that gets you fined — read the exit question below before you buy anything.
Emergency repair and make-safe
Smashed glazing, forced entry, a lock that will not throw at closing time. We board the opening first so you can leave the store, then come back with the glass or the part. Overnight damage is a security problem before it is a maintenance ticket, and it gets treated that way.
Ontario Building Code
Four rules the Code puts on a retail door
Two of them come off your occupant load, which is already sitting on your permit drawings.
- The swing rule starts at about 2,400 sq ftAn exit door has to swing in the direction people travel once the occupant load it serves passes 60. Retail floor area counts at 3.70 m² per person on the ground floor, so 60 people is roughly 222 m² — about 2,400 square feet. Plenty of plaza units are bigger than that, which is why a renovation that reverses a door swing is a Code item and not a preference.
- Panic hardware is not a retail ruleSearch it and you will be told 50 occupants. That is the American figure, and even there it applies to assembly and educational space rather than shops — the same shape of rule as ours, at a lower number. Ontario asks for it on exits from a floor area containing an assembly occupancy over 100, on exit stairs in a building over 100, and in a high hazard industrial occupancy. Mercantile is on neither list. Real seating is what changes the answer: dining area counts at 1.10 m² per person, so the 100 mark arrives at roughly 110 m² of seating. A takeout counter with no seats does not get you there.
- The back door has to open on one pushOne releasing operation from the inside, no key, no trick to it. A deadbolt above the latch makes two operations, so it fails. So does a chain, and so does asking a supervisor for the key. This turns up on more back doors than anything else on this list, and it is the one an inspector writes up.
- 850 mm clear, and an operator whatever your occupancyThe 2024 edition settled on 850 mm of clear width, and it is now both the barrier-free figure and the general minimum. Power operators are required on the door in a barrier-free path regardless of occupancy, and every pedestrian entrance has to be barrier-free apart from service entrances. Worth stating the limit plainly, because it gets misread: a store you are not otherwise altering does not have to be brought up to any of it. What triggers the rules is new construction, a substantial renovation, or a change of use.
Ontario Fire Code
And the ones that come back every year
Building Code obligations are settled once, at permit stage. Fire Code obligations recur for as long as you hold the lease.
- Two clocks, not oneAnything sitting in a fire separation gets looked at every month. So does anything on your exit route, and that one carries a yearly test on top of the monthly check. Most retailers have only ever heard about the annual one, which is how a store passes in March and fails in November. Since the 2026 amendments the record-keeping is tighter too, so the file matters as much as the visit.
- Worn closers fail the 90 N testPush an exit door in the direction of travel and it has to open under no more than 90 N at the latch release. A closer wound tight to stop the door banging is the usual culprit, and failing it is a Fire Code matter rather than a comfort complaint. Retail is where this turns up most, because the closer gets cranked up to survive the traffic.
- The owner answers for it, whoever books itBooking the inspection does not move the liability. It stays with the building owner whether a property manager, a facilities team or the tenant arranged it, and the file has to be produceable on demand. In a centre the line falls at your demise: the landlord owns the shell, the concourse and the separations between units, you own what is inside yours. Each side tends to assume the other is handling it.
- Yes, there is a clause about shopping cartsThe Fire Code says wheeled carts have to be stored after use so they do not obstruct access to exits. It is the one clause written for retail specifically, and it belongs to the same family of problems as seasonal stock stacked in front of a fire exit every November. Access to exits has to stay clear, and that is the version an inspector arrives with.
Who we work with
No two retail sites wear the same way
A 3,000 square foot mall unit and a big-box entrance have almost nothing in common once you are standing at the threshold.
Mall and shopping centre tenancies
Design approval runs through the landlord before a permit is even in play, and the work itself happens in the overnight access window.
Landlord criteria · Overnight work · Shared exit corridors
Grocery-anchored plazas
The busiest entrance in retail, with carts through it all day and salt through it all winter.
High-cycle closers · Threshold renewal · Cart impact repair
Big-box and large format
Automatic entrances at volume, vestibules that have to hold their air, and a barrier-free path the Code is specific about.
Vestibule doors · Sensor servicing · Barrier-free paths
Urban street retail
Full weather, full sidewalk traffic and the highest overnight exposure of any retail format.
All-glass entrances · Emergency board-up · Glass replacement
Pharmacy and high-value retail
Controlled rooms, back exits people want to lock, and a real reason to spend properly on the exit hardware.
Exit alarms · Compliant locking · Restricted stockrooms
Multi-site retail groups
One specification across the whole estate, so a closer that fails in Oshawa is the same part we already stock for Mississauga.
Stocked parts · Consolidated billing · Rollout scheduling
Food court and café units
Add enough seating and part of the unit stops being counted as a shop, which is what can bring panic hardware to the exits.
Occupant load review · Panic hardware · Exit path walkthrough
Landlords and property managers
Concourse entrances, common-area doors and the fire separations between the tenancies, with the records to show for it.
Common-area doors · Fire separation doors · Documented inspections
Book a walkthrough
We do not quote a storefront we have not seen
The walkthrough sorts the openings that are genuinely failing from the ones that only look tired. Every one gets its own number, so the work can be staged across a budget or across locations.
- 1We come after hours
- 2We list every opening
- 3You choose the order
Toronto · Vaughan · Mississauga · Brampton · Markham · Richmond Hill · Pickering · and across the GTA
Questions
What retailers ask first
Does my store need panic hardware on its exit doors?
A shop on its own, no. In Ontario panic hardware is triggered by an assembly occupancy over 100, an exit stair in a building over 100, or a high hazard industrial occupancy, and mercantile is none of those. Enough seating can change it, because dining area is counted at 1.10 m² per person against 3.70 for retail floor. Two things people get wrong. A takeout counter with no seats is not dining area at all. And a seating area built for thirty people or fewer can fall under a different classification again, which is why a small café inside a shop frequently is not an assembly occupancy to begin with. Your permit drawings carry both the classification and the occupant load, and most retailers have never been shown where to look.
Which way does my exit door have to swing?
Outward, once the occupant load that door serves passes 60. For a ground-floor store the Code counts your floor area at 3.70 m² per person, so 60 people is about 222 m² — roughly 2,400 square feet. Plenty of plaza units are larger than that, which catches people out. The cost sits in the fix, because reversing a swing is not a rehang: frame, hinge side, closer, strike and usually the threshold all move with it. On an aluminum entrance that generally means a new frame; on a hollow metal back door it can sometimes be done in place. Far cheaper to catch on the drawings than after an inspection.
Can we lock the back exit to stop stock walking out?
Not the way most stores try to. The rule is one releasing operation from the inside, which rules out the usual workarounds. An electromagnetic lock is allowed, but on a far longer list of conditions than most people expect. It has to release on the fire alarm, on loss of power and on a detected circuit fault. A pull station has to sit within 600 mm of the door, emergency lighting has to reach the opening, and reset has to be manual. The door also carries a sign in lettering at least 25 mm high. And none of it applies on an exit stair or a door serving an assembly occupancy over 100, where mag locks are prohibited outright. Most stores with a shrink problem on a back door are better off with an exit alarm than a lock. The door still opens freely for anyone who needs it, and it announces itself when it does. One thing to check if you already have a mag lock: it has to be tested at least every twelve months. Worth finding out when yours was last done.
Our landlord has a criteria manual. Can you work to it?
Yes, and it is better read before the quote than after. A mall manual governs things the Code says nothing about: how far the storefront sits off the neutral pier, how the closure sets back from the lease line, whether tracks are allowed in the floor, whether locks and key switches have to sit concealed. Closure rules vary the most, centre to centre. Some accept a coiling or folding grille. Others allow only a hinged or pivoting door closure, and that second case is our work. Where your centre calls for a grille, we will tell you exactly what the manual specifies so your closure supplier can quote it properly, and we will handle the entrance doors and the glazing around them. Send the manual with your enquiry and the answer comes back straighter.
How often should our automatic doors be checked?
Two different things, on two different schedules. The manufacturers’ association recommends a daily safety check by your own staff, which takes about a minute. We will show a manager how to run it. On top of that, an inspection once a year by a certified inspector. To be straight with you: the annual one is a legal requirement in some provinces but not in Ontario. Here it is a recommendation, and a sensible way to manage your liability if someone gets caught in a door. The daily check is the one that actually catches things. If a door is opening late, closing early or not holding open when someone stands still in it, take it out of service and call us.
Our storefront glass was smashed overnight. What happens?
The opening gets secured on that first visit, so you can lock up and open in the morning. Permanent glass follows, because tempered and insulated units are made to size and nobody carries them on a truck. If the frame was levered or the door forced, we will tell you whether the hardware is still sound or the whole leaf has gone, and put that in writing for your insurer.
What areas do you cover?
Vaughan is home base, and the coverage runs across Toronto and the wider GTA, out through Mississauga, Brampton, Markham, Richmond Hill, Whitby, Ajax, Pickering and Oshawa, north to Newmarket, Bradford and Barrie, and west to Orangeville. Multi-site retailers are the usual reason we travel, so if your locations straddle the edge of that, call 647-424-1351 and we will tell you what we can cover properly.